M C A


More than drawings.
Clearer development decisions.
Good design begins with understanding what a site can realistically become. We combine architectural thinking, planning knowledge and practical accommodation standards from the outset.
HMO conversions
C3 to C4 and larger HMO proposals, layout optimisation, communal space, planning constraints and licensing-aware design.
Planning strategy
Feasibility, pre-applications, Design & Access Statements, supporting statements and responses to complex planning issues.
Commercial change of use
Adaptation and development of business premises, additional floor space and alternative uses across commercial property.
Technical design
Building Regulations packages, detailed design and coordination with other consultants as a scheme progresses.
From opportunity
to application.
Every site is different. A structured early review gives the design and planning strategy a firmer basis.
01 / Discover
Understand the building, brief, constraints and intended use.
02 / Test
Develop layout options and identify planning or technical risks.
03 / Prepare
Coordinate drawings and documents required for submission.
04 / Progress
Support planning and subsequent technical stages as instructed.
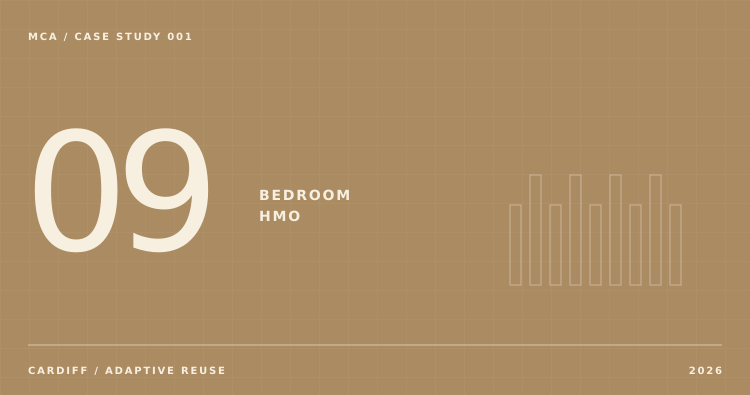
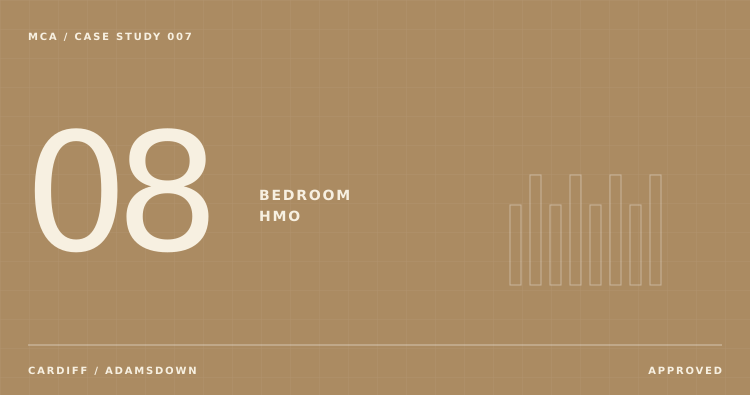
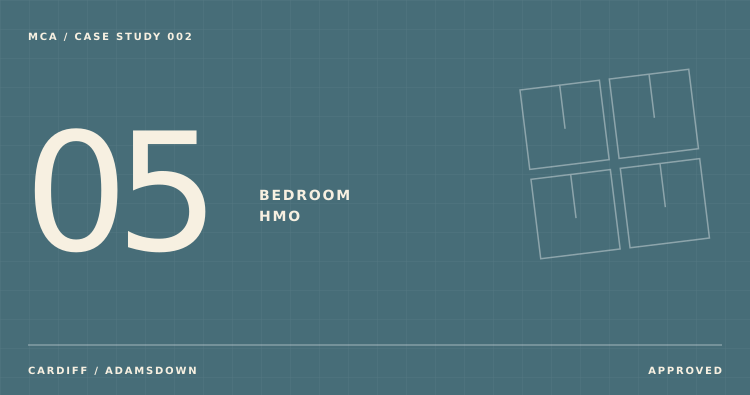
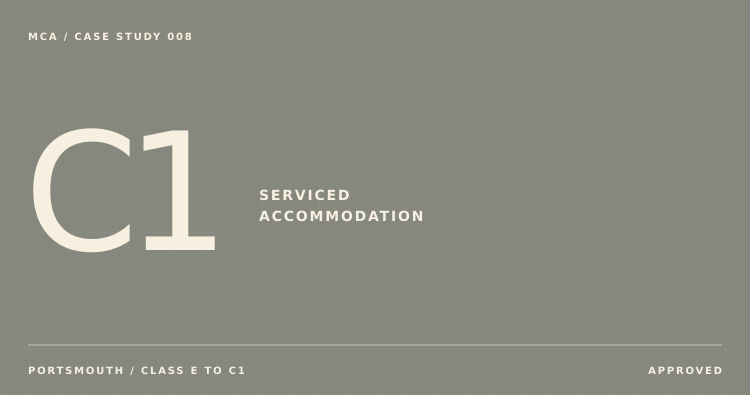
Work that makes the case.

The right questions
before you buy.
Early feasibility brings planning requirements, space standards and the practical constraints of the building into the same conversation.
01 / Planning route
Review the existing use, proposed occupancy and local planning context before committing to a scheme.
02 / Space & amenity
Test bedroom sizes, shared facilities, circulation and outdoor amenity as part of a workable layout.
03 / Constraints
Identify design, access, servicing and technical issues that may affect the development strategy.
04 / Submission
Prepare coordinated drawings and supporting documents for the relevant planning application.
Jose Mayorga.
Chartered Architect / RIBA since 2009
Mayorga Chartered Architect (MCA) is led by Jose Mayorga, a RIBA Chartered Architect qualified since 2009. The practice works across residential and commercial architecture, with a particular focus on planning-led solutions to challenging briefs.
A direct conversation with the architect responsible for your scheme — from its early potential through to the drawings and documents it needs.
Tell us where the property is and what you have in mind. We will help identify an appropriate first conversation about the scope and planning pathway.
